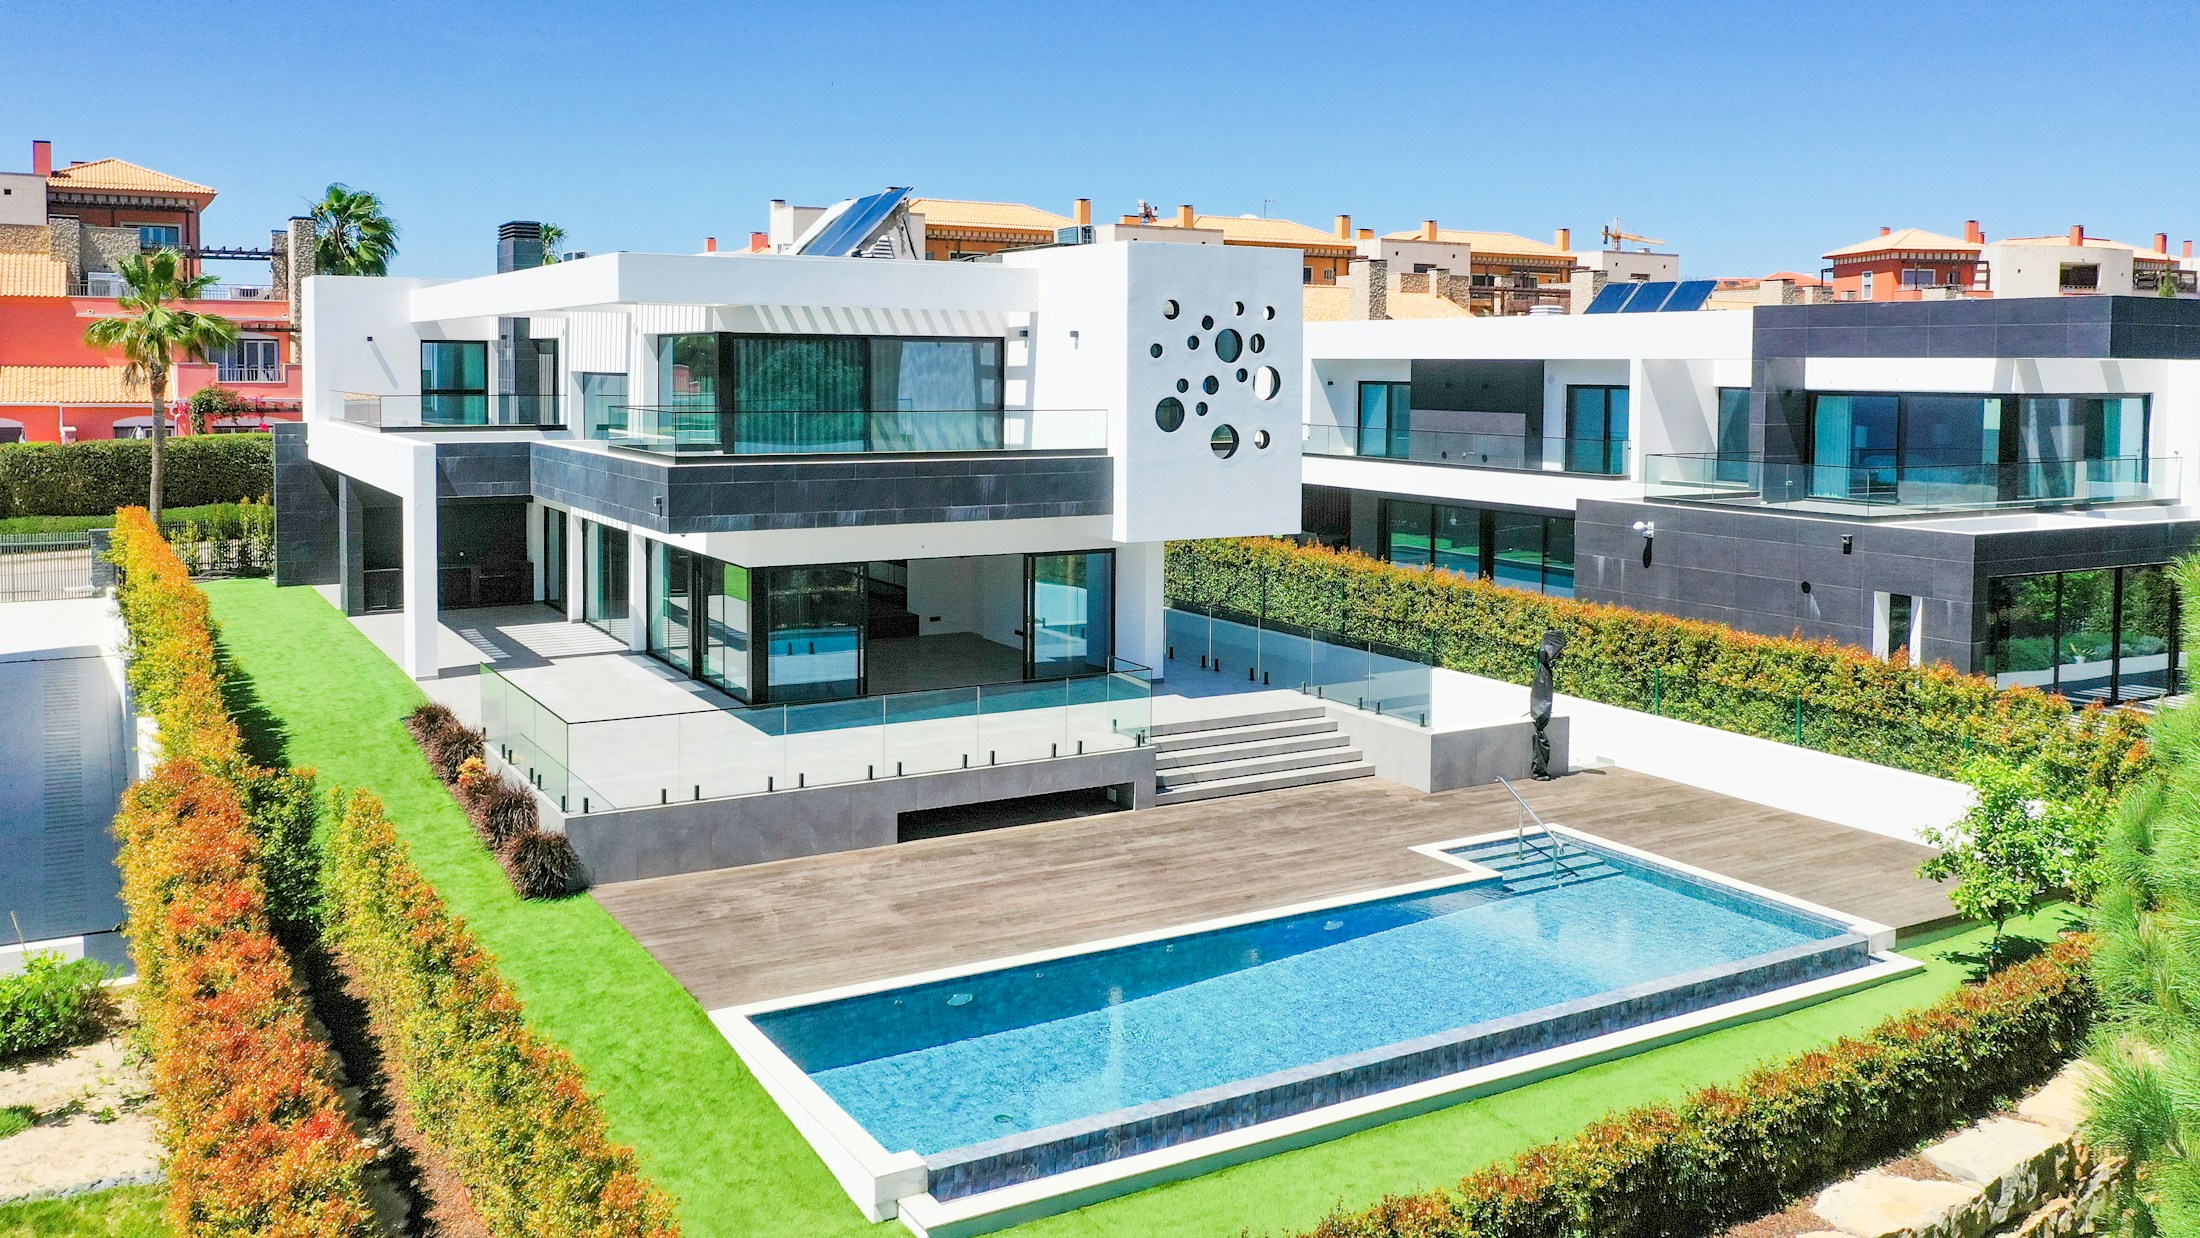
Look at the whole villa: its rooms, building services and connection to the outdoors.
An Almancil villa renovation often involves more decisions than a new interior layout. The connection between the house, terrace and garden can shape the entire brief, while existing electrical, water and cooling systems influence what is practical. Use this planning guide to organise those decisions before seeking quotations. It does not establish service availability or replace advice for the individual property.
Enquiries coming soon. Services and coverage are not yet confirmed.
Define the layout and scope of a villa renovation
Start with a simple account of daily life: how many people stay, which rooms are used year-round, where meals happen and what currently feels uncomfortable. Separate permanent living needs from occasional guest use. A room that photographs well may still lack storage, privacy or a workable route to the terrace.
Mark priorities on a measured plan and distinguish essential improvements from desirable ones. For a complete villa renovation, agree the overall layout before purchasing individual finishes. That allows door positions, ceiling zones and service routes to be coordinated rather than decided independently by each trade.
Compare indoor–outdoor renovation questions in Vale do Lobo and plot-specific villa planning in Quinta do Lago before assuming that neighbouring properties share the same requirements.
Coordinate terrace levels, drainage and external openings
When changing doors, terrace surfaces or adjoining rooms, ask the designer to resolve levels, drainage and weather protection together. A seamless appearance should not come at the expense of a practical threshold. Discuss shading and the way each opening is used, not just its width or frame colour.
Survey existing external paving and drainage before assuming they can remain untouched. Check how construction traffic will reach the house and protect surfaces that will be retained. If pools, outdoor kitchens or garden structures are under consideration, list them separately so technical requirements, approvals and prices can be examined instead of disappearing into a vague landscaping allowance.
Coordinate kitchens, bathrooms and building services
A bigger kitchen island or an additional shower can affect more than cabinetry and tiles. Ask about available electrical capacity, pipe routes, drainage and hot-water demand. Identify which existing systems will stay and how their condition will be checked. Access for future maintenance belongs in the design rather than being an afterthought.
Use a kitchen renovation brief to settle appliance sizes, extraction, lighting and storage early. If several bathrooms are being refurbished, standardising selected components may simplify sourcing and maintenance, while different layouts can still suit each room. Avoid ordering equipment until dimensions, connections and delivery requirements have been confirmed.
Check Almancil property and development requirements
Almancil projects should be considered through the relevant Loulé municipal planning context. Consult the municipal mapping portal and ask the appropriate professional to verify the proposal against the property records. The location name alone cannot establish whether an extension or external alteration is acceptable.
Where a property forms part of a managed development, ask whether separate private conditions affect appearance, site access or working arrangements. These checks are distinct from municipal requirements. Obtain current information for the address and proposed work, rather than relying on what another homeowner was able to do in a different phase or street.
Specify villa finishes, allowances and handover checks
Villa quotations can diverge substantially when one includes basic fixtures and another assumes bespoke items. Create a schedule for flooring, joinery, sanitaryware, lighting and glazing. Record what has been selected, what is an allowance and who pays for delivery, installation and associated preparation. Ask for an agreed process for substitutions and cost changes.
For owners also considering a resort property, the Vilamoura planning guide explores scheduling and managed-building questions. At handover, plan time for testing, a written outstanding-items list and explanations of controls. Keep product information and maintenance instructions together so the finished house is straightforward to operate after the building team leaves.
Villa renovation questions in Almancil
Should I renovate the villa in one phase?
One phase can help coordinate connected work, but occupation, budget and design readiness may justify stages. Ask which elements must be designed together even if they will be built at different times.
Can a terrace be made level with the interior?
Ask for a property-specific detail covering thresholds, drainage and weather resistance. The visual aim needs to be checked against construction constraints rather than promised from photographs alone.
What should I send when requesting an Almancil renovation quote?
Provide the address, available plans, photographs, room list, priorities and desired timing. Identify external work and any known development rules so the visit and proposal address the complete scope.
Is Almancil the same planning case as every nearby resort?
No. Although the municipal context may overlap, plot documents, development conditions and the proposed intervention can differ. Verify requirements for the exact property before making commitments.
Municipal planning references for Almancil
Check current requirements for your property with the municipality and qualified professionals. These references are starting points, not approval for a particular project.