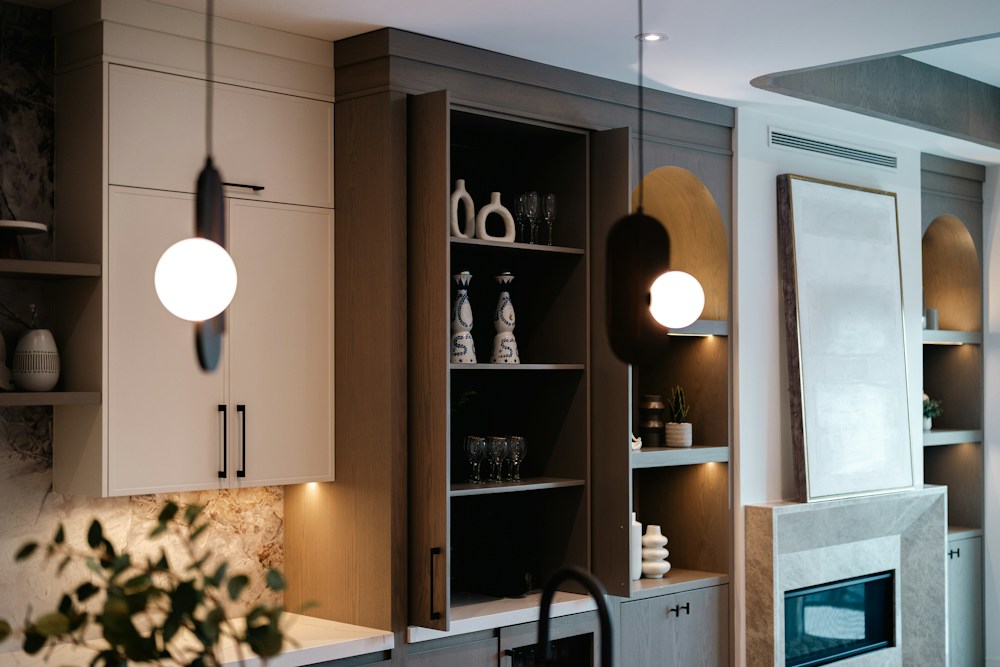
More room for everyday life. Start with storage, circulation and the way you cook.
A kitchen renovation should solve the daily frustrations before it changes the look. Plan storage, cooking, circulation and the services behind the cabinets as one connected project.
Enquiries coming soon. Services and coverage are not yet confirmed.
DETAIL STUDY / KITCHEN RENOVATION
Plan kitchen storage, circulation and worktop space
Walk through an ordinary day in the existing room. Where do groceries arrive? Where is food prepared, and where do dishes wait? Record the awkward corners, blocked drawers and short stretches of worktop. Note who cooks, whether people pass through the room and whether seating competes with working space. These observations are more useful than selecting an island before measuring the clearances.
Measure door swings and appliance openings as well as the room itself. Consider light at the work surface, reach to everyday storage and access for cleaning. For a compact coastal apartment, the Quarteira renovation guide adds questions about shared access and bringing larger items into the property.
Coordinate kitchen cabinets, plumbing and electrics
Keeping a sink or appliance near its current position can simplify a brief, but the installations still need assessment. Moving water, waste, electrical outlets or extraction may change the building work required. Ask the relevant qualified trades to assess the proposed arrangement before cabinetry is ordered. A design drawing is not confirmation that existing services are suitable.
List the intended appliances and obtain the manufacturer dimensions and installation requirements. Include ventilation space, connections, door clearance and access for future replacement. If the kitchen is part of a wider layout change, coordinate it within a whole-house renovation plan rather than treating the room as a standalone furniture order.
Compare a kitchen refresh with full replacement
Replacing selected fronts, hardware or worktops is a different scope from removing the entire kitchen. Check the condition and compatibility of existing cabinets before assuming they can be retained. A new surface will not solve damaged units, unsuitable layout or an unresolved moisture problem. Equally, a complete replacement may be unnecessary if the existing arrangement works and the underlying components are sound.
Write down exactly what each option includes: removal, disposal, preparation, cabinets, worktop, splashback, appliances, lighting, plumbing, electrical work and decoration. If an extension is proposed to create the kitchen space, review construction and extension planning first. The building envelope and room dimensions need to be resolved before final furniture measurements.
Specify cabinets, worktops and appliances for quotations
Two kitchens of the same size can have very different costs because of cabinet construction, storage fittings, worktop material, appliances and service alterations. Ask for itemised specifications rather than relying on a photograph of a similar kitchen. Separate builder-supplied items from items you purchase, and clarify responsibility for delivery damage, storage and compatibility.
Record how worktop templating and fitting will be coordinated with the cabinets, sink and hob. Ask whether temporary cooking or washing arrangements are possible and what they involve. For a seasonal property, the Almancil planning guide discusses decisions and access when the owner is away.
Sequence kitchen installation and handover
Agree the sequence from removal and investigation through first-fix services, surface preparation, cabinetry, worktop and final connections. Exact stages depend on the design and products, so a provider should explain the dependencies. Do not assume every delivery can arrive on the first day or that the kitchen can remain fully operational throughout.
At handover, check doors, drawers, finishes and agreed installations together. Keep operating information and record incomplete items. This is a planning guide, not an offer of installation: the business’s services and operating area still need confirmation. Telephone and WhatsApp details are coming soon.
Kitchen renovation questions in the Algarve
What affects kitchen renovation cost in the Algarve?
Layout changes, cabinet and worktop specification, appliances, service alterations, access and preparation all affect the scope. Compare quotes with the same item list, tax treatment and exclusions. This site does not publish verified prices.
Should I buy appliances before the kitchen is designed?
Agree the model specifications and installation dimensions before finalising the design, but coordinate purchase and delivery dates with the installer. Early delivery can create storage and damage risks; late delivery can delay fitting.
Can the sink or hob be moved?
Possibly, but drainage, water connections, electrical supply and extraction must be assessed for the proposed position. Do not assume that an attractive layout is technically suitable without that review.
How do I prepare for time without a kitchen?
Ask which facilities will be unavailable and for how long at each stage. Discuss safe temporary cooking, washing-up and food storage arrangements. A programme should allow for measurements and product lead times rather than promising an unverified fixed turnaround.
Prepare your kitchen renovation enquiry
Contact will be available by telephone or WhatsApp. The number is coming soon.